Doors and windows measured to the opening, not to a catalogue
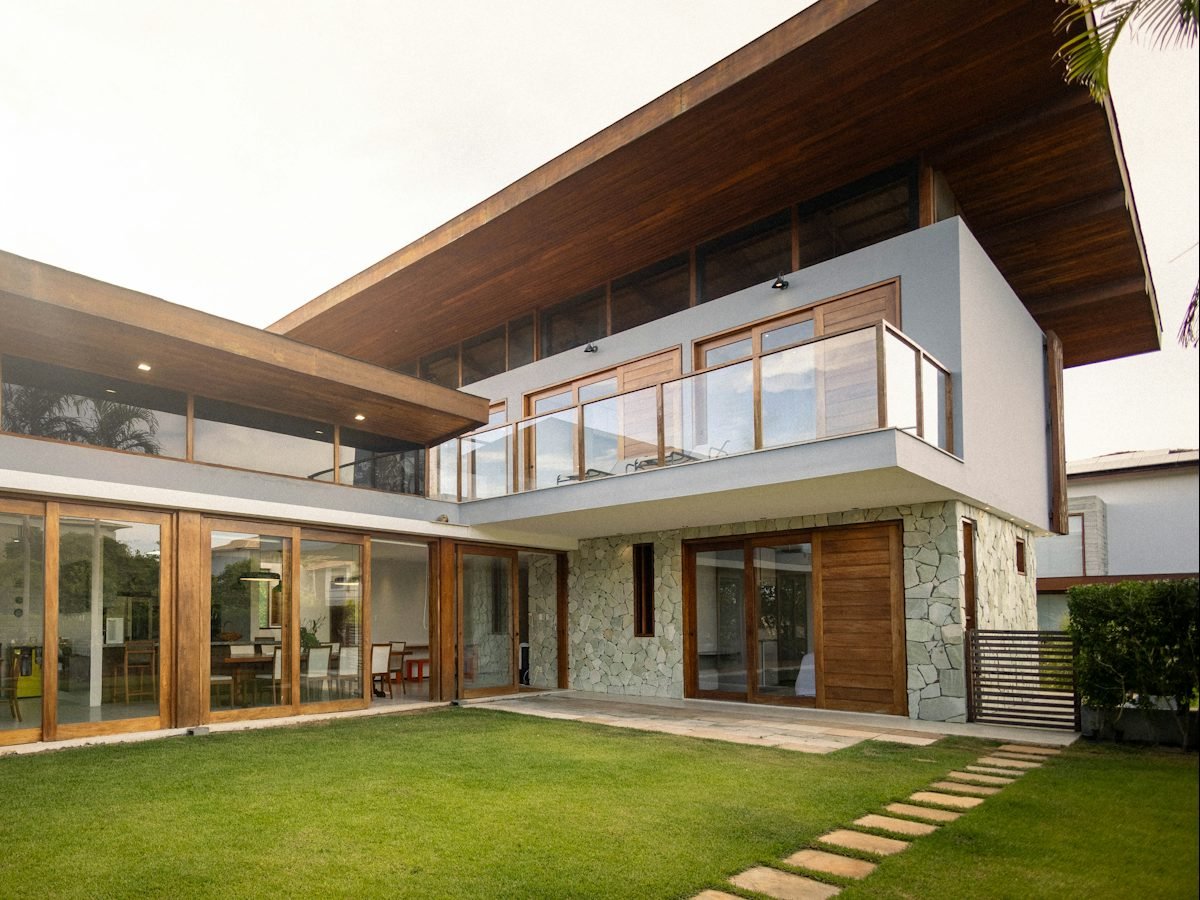
Aluminium carries more glass on a thinner frame than any other practical material, which is why almost every contemporary villa and tower in the UAE is glazed with it. The gap between a good installation and a poor one is rarely the metal — it is the survey, the fabrication tolerance and the seal.
What you get with aluminium doors & windows
Aluminium carries more glass on a thinner frame than any other practical material, which is why almost every contemporary villa and tower in the UAE is glazed with it. The gap between a good installation and a poor one is rarely the metal — it is the survey, the fabrication tolerance and the seal.
We handle all three in house. Openings are measured on site, profiles are cut and assembled to those figures, and the same team that fabricated the unit installs it.
- Thermally broken frames throughout
- Double, laminated and acoustic glazing
- Any RAL or wood-effect powder coating
- Fly screens, trickle vents and integrated blinds
- Matched sightlines across an entire elevation
- Single point of contact from survey to handover
What we build into every set
Surveyed, then fabricated
Nothing is cut before the opening is measured. Site conditions in a finished building are never exactly what the drawing says.
Thermal performance that shows up on the bill
Thermally broken frames and coated double glazing reduce the solar heat pushing into the room, which is the single biggest lever on cooling load in a Dubai summer.
Acoustic glazing options
Laminated interlayers and varied pane thicknesses cut traffic and construction noise — worth specifying on any elevation facing a main road.
Finishes that survive the climate
Powder coating to architectural specification, in any RAL shade or a wood-effect finish, resistant to UV fade and coastal salt.
Types of aluminium doors & windows we supply
Which of these suits the project is a decision we make together at survey stage, against the opening and how it will be used.
Slim sliding door systems
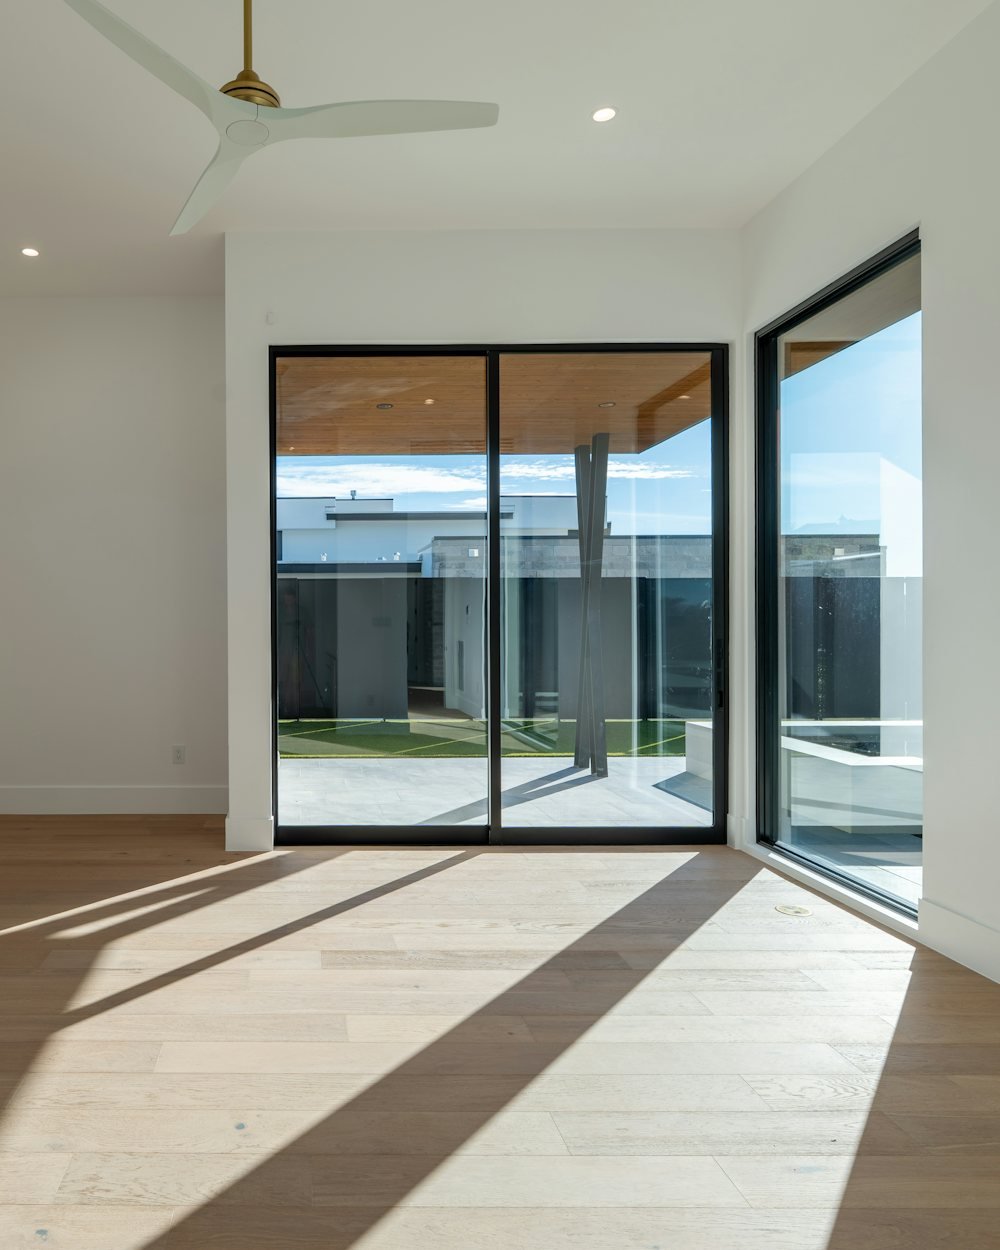
Minimal-frame sliding doors where the interlock between panels can be reduced to a slender vertical line. The choice when the brief is the largest possible uninterrupted view.
Slim sliding doors and windows
The same slim family applied at window scale — for openings that want a sliding action and a matching sightline to the doors on the same elevation.
Standard sliding doors
Robust two, three and four-track systems for balconies, terraces and everyday circulation where hard-wearing simplicity matters more than a minimal frame.
Villa doors and windows
Complete residential packages — entrance doors, bedroom and majlis glazing, kitchen and bathroom windows — specified as one coordinated set so every frame on the villa matches.
Commercial aluminium doors
Higher-cycle entrances for offices, showrooms, clinics and retail units, with closers, floor springs and access control specified for constant daily traffic.
From first visit to handover
Consultation & site survey
We visit the property, measure every opening and talk through how the space is actually used before anything is priced.
Design & specification
Drawings, configurations, glass specification and finishes, set against orientation and exposure rather than picked from a catalogue.
Fabrication & quality check
Profiles are cut and assembled to the surveyed figures in our own workshop, and every unit is checked before it leaves.
Installation & handover
Our own installation team fits, seals and adjusts on site, then walks you through operation and maintenance.
Ask us about aluminium doors & windows
The service is pre-selected below. Add rough opening sizes and your location and we will come and measure properly — no charge for the survey or the quotation.
Aluminium Doors & Windows questions
The width of the frame and the interlock where two panels meet. A slim system reduces both, so more of the aperture is glass. It requires tighter fabrication tolerances, which is why it is a specification decision rather than a free upgrade.
Yes. We sequence the work opening by opening so the property stays habitable, and make each aperture weathertight the same day it is opened.
We prepare the technical drawings and specifications needed for developer or authority approval and coordinate with your consultant. The application itself is normally submitted by the property owner or main contractor.