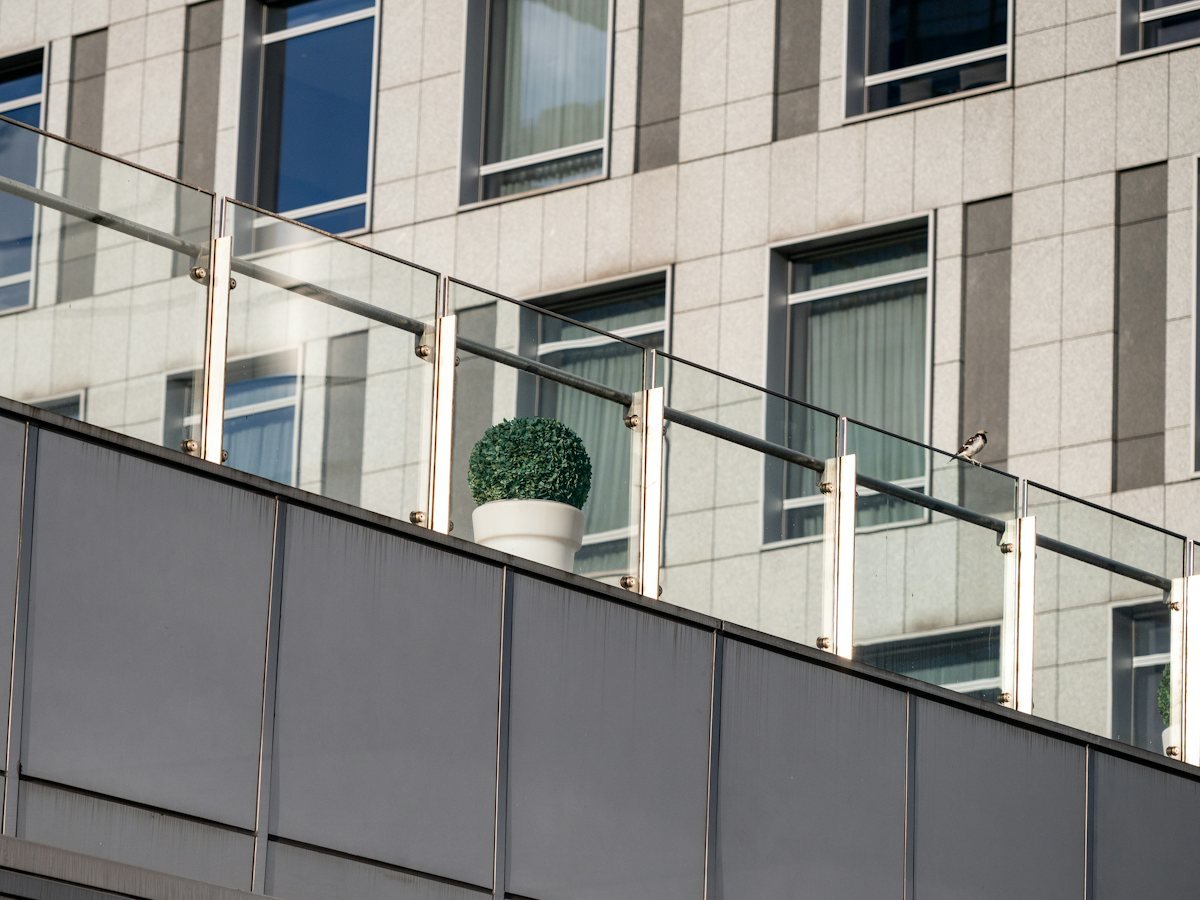
Protection at the edge, without a railing across the view
A balcony or a terrace is usually there for the view, and a traditional railing spends its life interrupting it. A structural glass balustrade does the same protective job while staying effectively invisible from a seated position.
What you get with glass balustrades
A balcony or a terrace is usually there for the view, and a traditional railing spends its life interrupting it. A structural glass balustrade does the same protective job while staying effectively invisible from a seated position.
This is structural glazing, not decoration. The panel is what stops someone going over the edge, so glass thickness, interlayer type and the fixing back into the slab are all engineered rather than picked from a brochure.
- Structural laminated safety glass
- Frameless, channel and spigot systems
- Optional top handrail in any finish
- Clear, tinted or frosted glass
- Internal and external applications
- Load calculations provided
What we build into every set
Structural laminated glass
Laminated panels with a rigid structural interlayer that holds the glass together and keeps the barrier standing even if a pane is damaged.
Engineered to handle load
Thickness and fixings calculated against the handrail loading for the location — a public terrace and a private balcony are not the same specification.
Concealed fixing systems
Base channels set into the floor finish, or discreet spigots, so the fixing disappears and the panel appears to rise straight out of the floor.
Hardware to match
Stainless, powder-coated or brushed brass handrails, caps and clamps finished to match the rest of the metalwork on the project.
Types of glass balustrades we supply
Which of these suits the project is a decision we make together at survey stage, against the opening and how it will be used.
Frameless balcony balustrades
Structural panels in a concealed base channel with no posts and no top rail, giving a completely uninterrupted outlook.
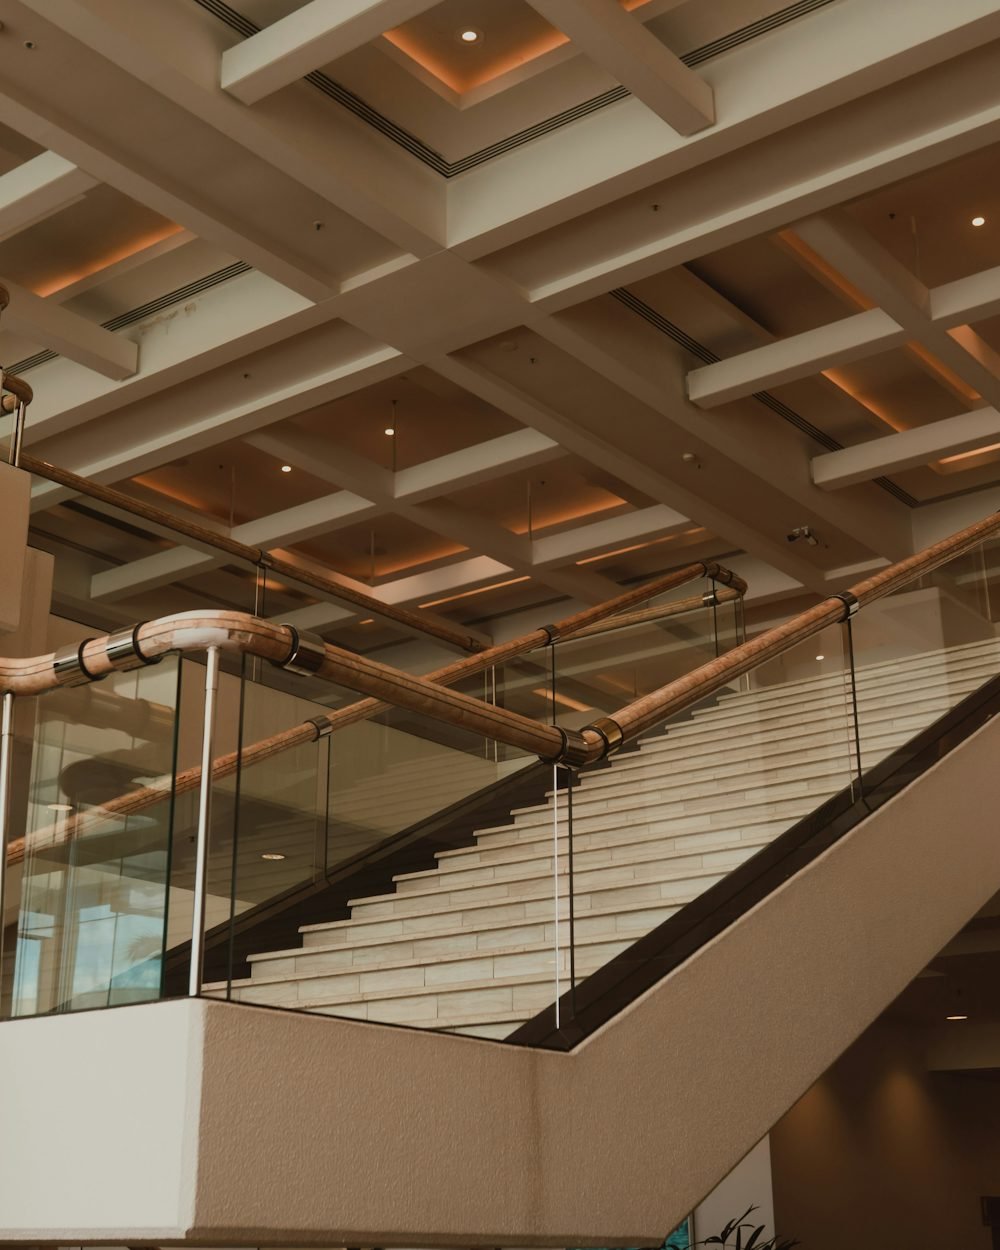
Staircase balustrades
Raked and stepped panels following the flight, internal or external, with or without a continuous handrail.
Juliet balconies
A glazed barrier across a full-height opening or French door, bringing light and a sense of openness without a projecting balcony.
Terrace and roof edge protection
Wind protection and edge safety for roof terraces and elevated decks, engineered for exposure at height.
From first visit to handover
Consultation & site survey
We visit the property, measure every opening and talk through how the space is actually used before anything is priced.
Design & specification
Drawings, configurations, glass specification and finishes, set against orientation and exposure rather than picked from a catalogue.
Fabrication & quality check
Profiles are cut and assembled to the surveyed figures in our own workshop, and every unit is checked before it leaves.
Installation & handover
Our own installation team fits, seals and adjusts on site, then walks you through operation and maintenance.
Ask us about glass balustrades
The service is pre-selected below. Add rough opening sizes and your location and we will come and measure properly — no charge for the survey or the quotation.
Glass Balustrades questions
Yes, when engineered. The glass is a structural element carrying the barrier load, which is why thickness, interlayer and the base fixing are calculated for each application rather than standardised.
It depends on the application and the loading. A top rail can be structurally useful as well as visually finishing the panel. For a private balcony a frameless panel with no rail is often acceptable — we confirm against the requirement for the location.
It shows marks more than a railing does, particularly near the coast. An optional coating makes the surface easier to rinse down and slows how quickly water spotting builds up.