Divide the floor plate without losing the daylight
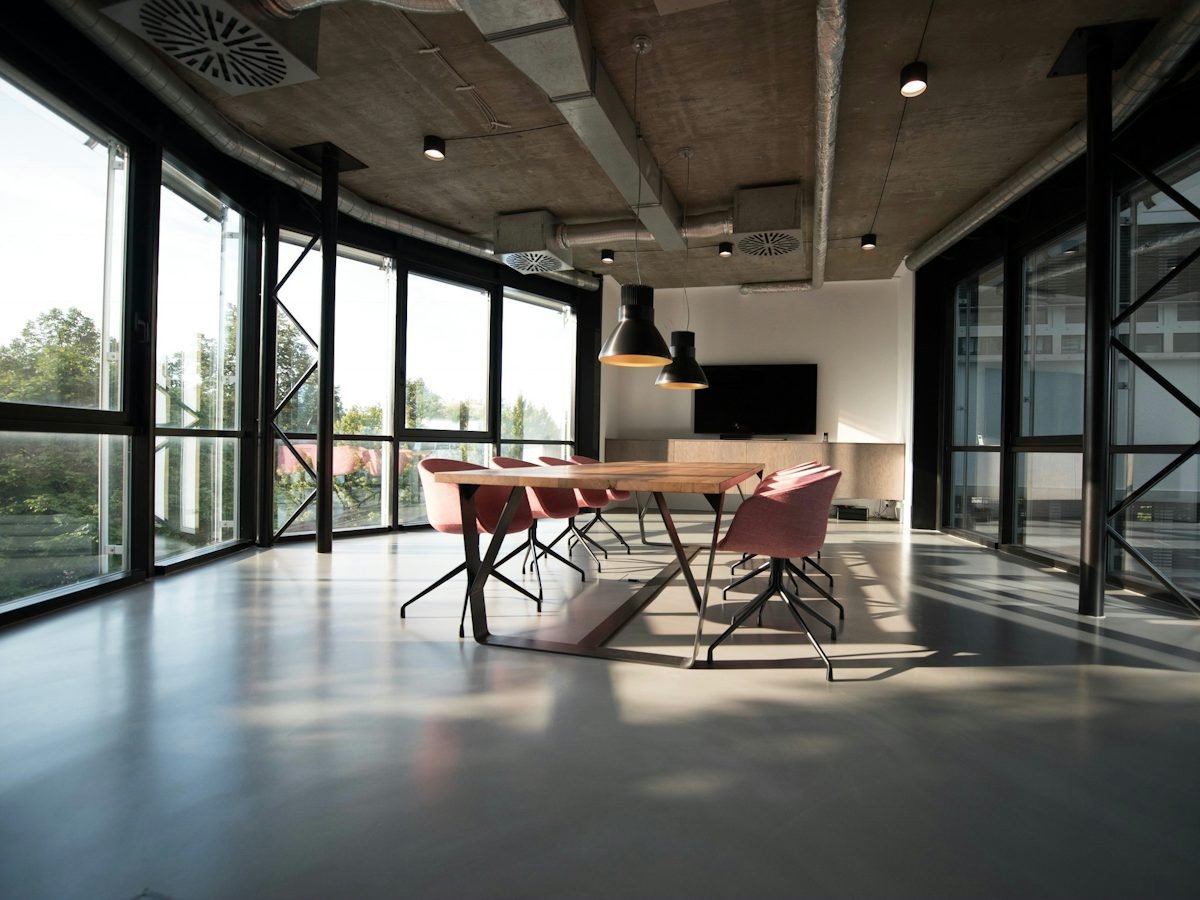
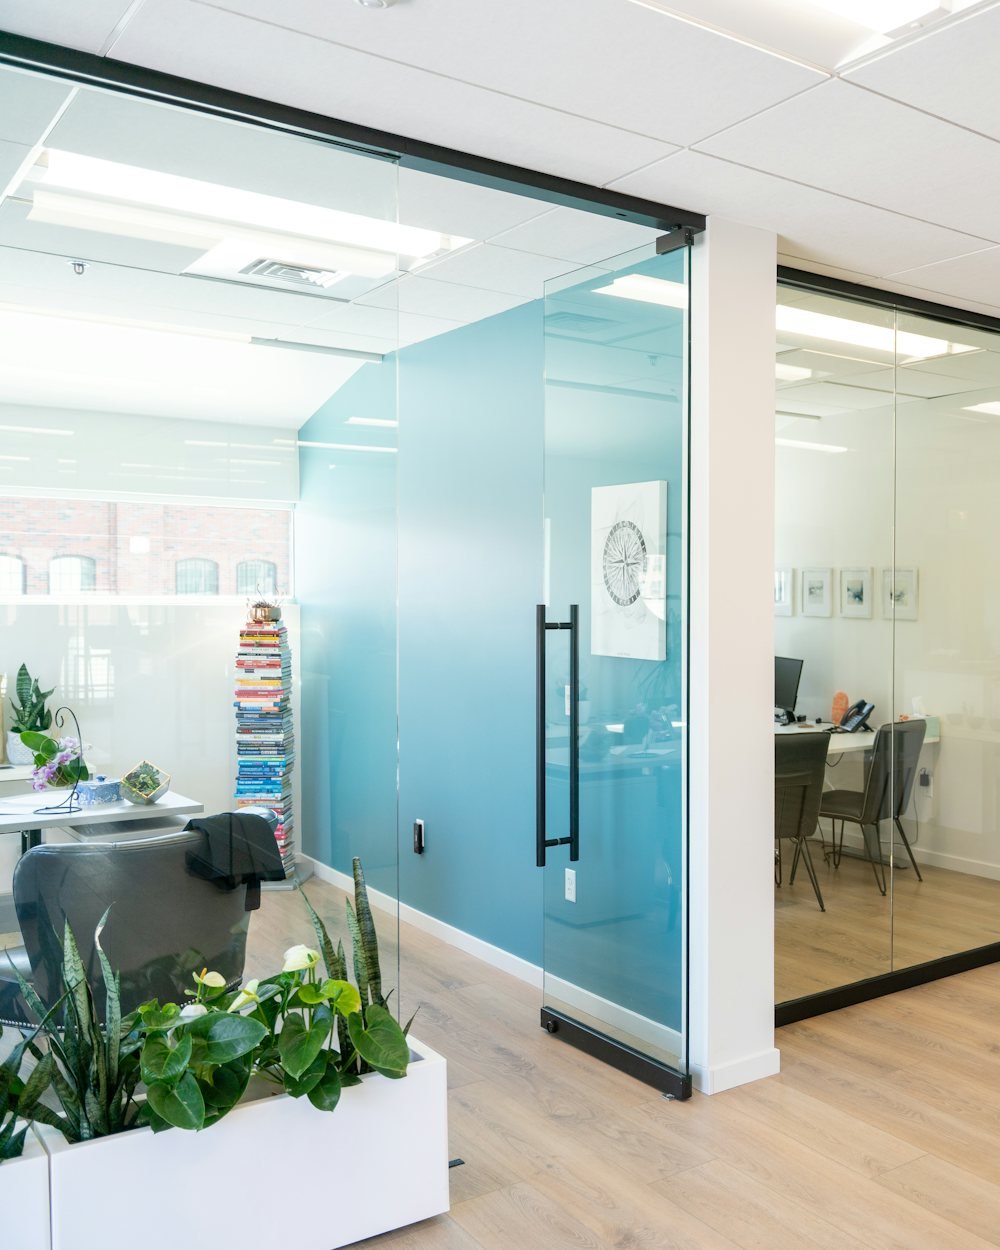
Glass partitions give an office separate rooms while keeping it open. Meeting rooms, manager cabins and clinic consultation rooms get acoustic separation, and the daylight from the perimeter still reaches the middle of the floor.
What you get with glass partitions
Glass partitions give an office separate rooms while keeping it open. Meeting rooms, manager cabins and clinic consultation rooms get acoustic separation, and the daylight from the perimeter still reaches the middle of the floor.
Most of the value is in the details — how the head track meets a suspended ceiling, how a door closes against glass, how much sound actually stops at the partition. Those are the things we specify carefully and the things a cheap installation gets wrong.
- Single or double glazed systems
- Integrated cavity blinds
- Toughened safety glass throughout
- Frameless, slim-framed or full-height options
- Fast installation in occupied offices
- Coordinates with ceiling and MEP layouts
What we build into every set
Frameless and slim-framed systems
From fully frameless toughened glass with minimal top and bottom channels to slim aluminium framed systems in any powder-coated finish.
Genuine acoustic separation
Double-glazed partitions with an acoustic cavity and properly sealed perimeters — the difference between a room that looks private and one that is.
Integrated blinds and smart glass
Venetian blinds sealed inside the glazing cavity, or switchable smart glass, for privacy on demand with nothing to clean or catch dust.
Manifestation and branding
Frosted bands, etched graphics or applied vinyl for safety visibility and company identity, set out to your brand guidelines.
Types of glass partitions we supply
Which of these suits the project is a decision we make together at survey stage, against the opening and how it will be used.
Office and cabin partitions
Meeting rooms, manager cabins and open-plan divisions, coordinated with the ceiling grid and floor finishes so the partition line sits cleanly.
Double-glazed acoustic partitions
Where confidentiality matters — boardrooms, HR offices, clinic consultation rooms and legal practices.
Retail and showroom glazing
Large-format frameless glazing and glass shopfronts for retail units, showrooms and hospitality fit-outs.
Shower and bathroom enclosures
Frameless toughened glass enclosures with treated surfaces that resist limescale, in matching hardware finishes.
From first visit to handover
Consultation & site survey
We visit the property, measure every opening and talk through how the space is actually used before anything is priced.
Design & specification
Drawings, configurations, glass specification and finishes, set against orientation and exposure rather than picked from a catalogue.
Fabrication & quality check
Profiles are cut and assembled to the surveyed figures in our own workshop, and every unit is checked before it leaves.
Installation & handover
Our own installation team fits, seals and adjusts on site, then walks you through operation and maintenance.
Ask us about glass partitions
The service is pre-selected below. Add rough opening sizes and your location and we will come and measure properly — no charge for the survey or the quotation.
Glass Partitions questions
A well-sealed double-glazed partition handles normal meeting-room speech comfortably. Single glazing is a visual division more than an acoustic one. We match the specification to how the room will actually be used.
Yes. Partition work is normally done in evening or weekend shifts, and we plan the sequence so teams can keep working through it.
Frosted film or etched manifestation for permanent privacy, cavity blinds for adjustable privacy, or switchable smart glass where the room needs to be clear most of the time and opaque on demand.