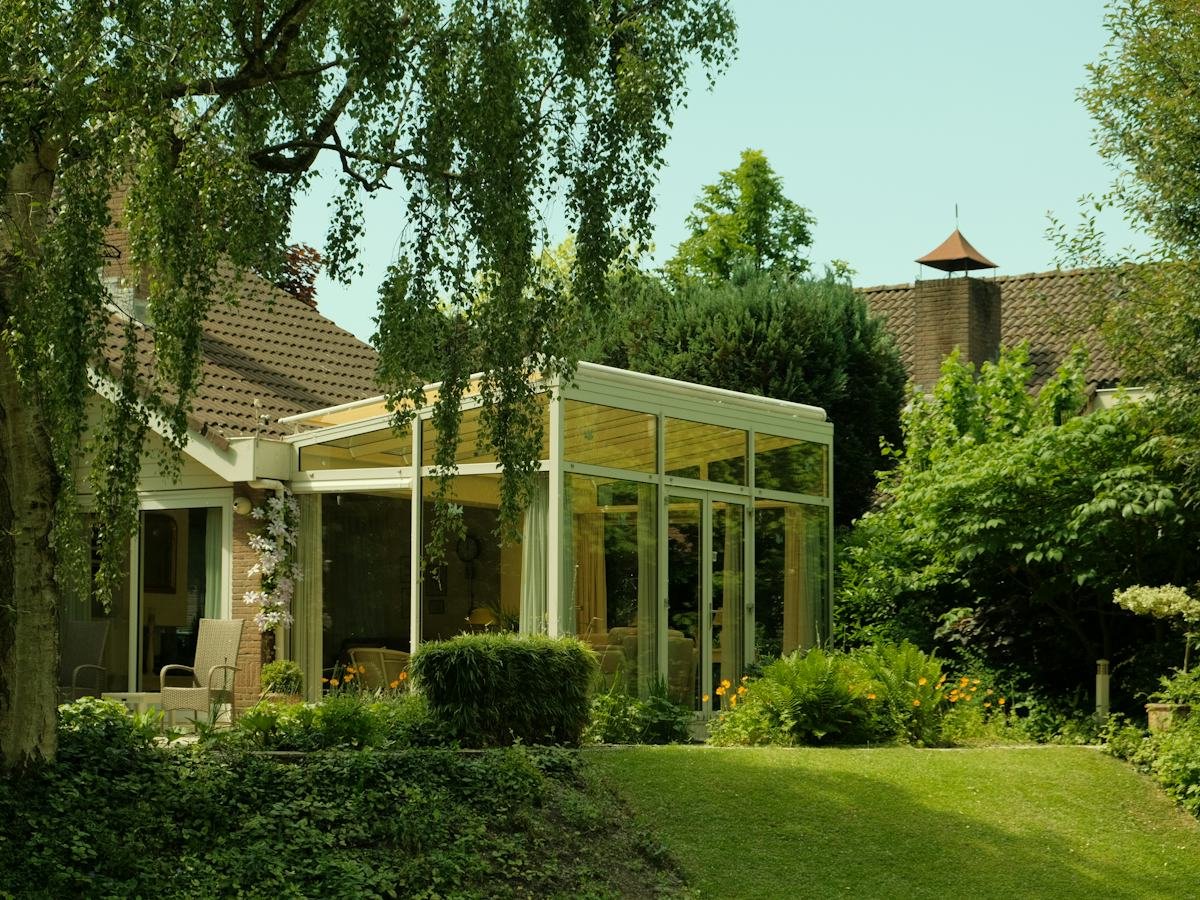
A room that keeps the garden in view all year
A glass room adds usable floor area without the mass of a built extension. Enclosed in slim aluminium and solar-control glazing, a terrace becomes a sitting room, a dining space or a quiet office that still feels like it is outside.
What you get with glass rooms
A glass room adds usable floor area without the mass of a built extension. Enclosed in slim aluminium and solar-control glazing, a terrace becomes a sitting room, a dining space or a quiet office that still feels like it is outside.
The engineering question in this region is heat. Get the glass specification and the ventilation right and a glass room is comfortable in August. Get it wrong and it is unusable by ten in the morning — so we start with orientation and shading, not with the frame.
- Adds year-round usable floor area
- Solar-control and laminated glazing
- Motorised roof vents and blinds
- Sliding or bi-folding access walls
- Insulated or glazed roof options
- Structural calculations provided
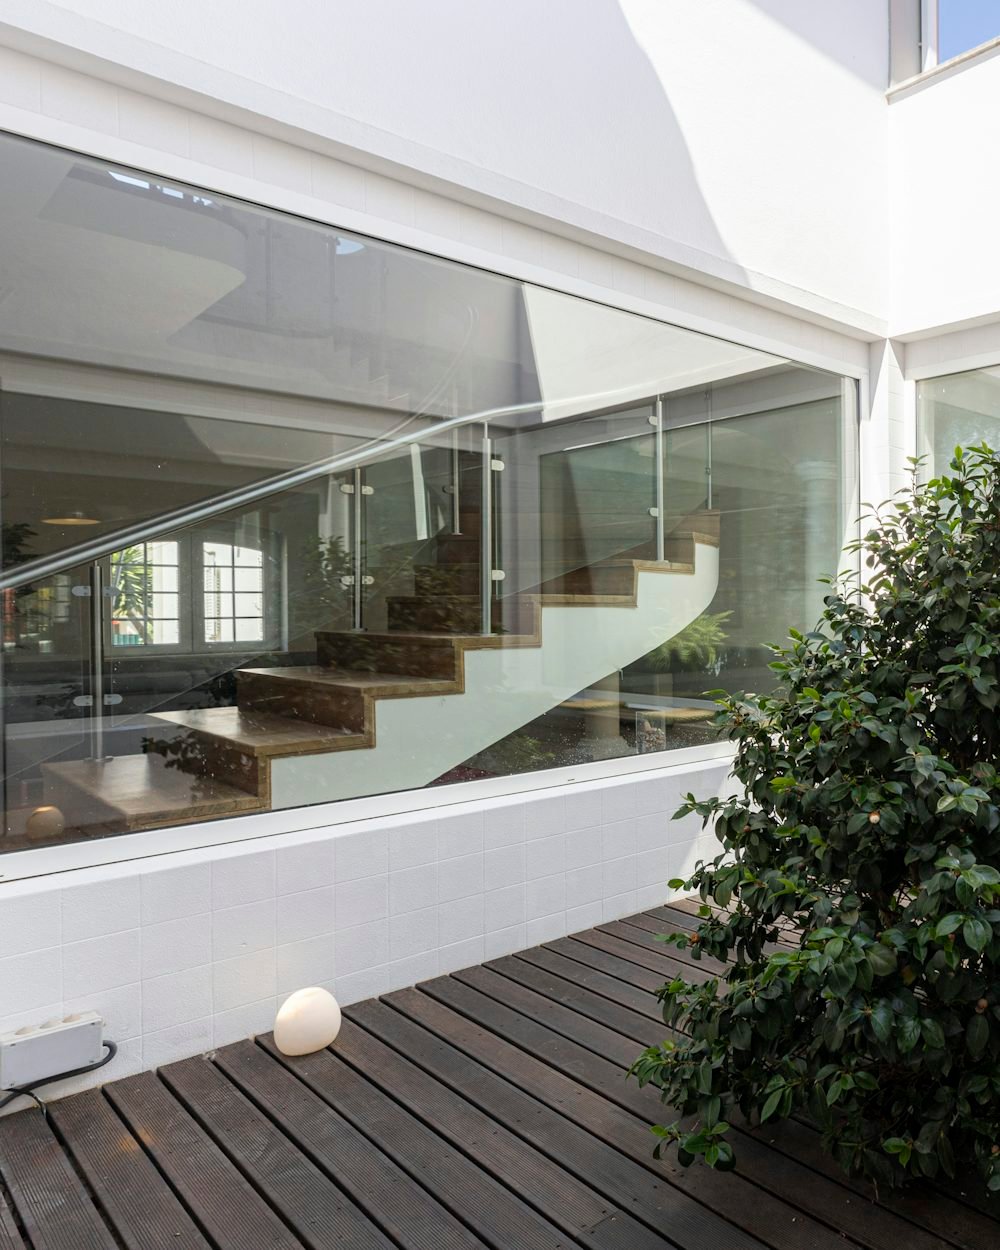
What we build into every set
Solar-control glazing
Coated units reject a large share of solar gain while keeping the view clear and neutral, rather than tinting everything green.
Structurally engineered
Spans, wind loads and fixing back to the existing structure are calculated for the actual building, not assumed from a standard kit.
Sealed against dust and rain
Gasketed joints and a properly drained roof-to-wall detail keep the enclosure dry through shamal winds and winter downpours.
Climate and shading integrated
Split AC, ceiling fans, motorised blinds and roof ventilation designed in from the start instead of added on afterwards.
Types of glass rooms we supply
Which of these suits the project is a decision we make together at survey stage, against the opening and how it will be used.
Garden and terrace rooms
A fully glazed enclosure opening onto the garden, usually with sliding or bi-folding doors along the longest elevation so the room can be opened up on a good evening.
Rooftop glass enclosures
Turning an exposed roof terrace into a year-round majlis or entertaining space, with the structural and waterproofing detail worked out against the existing slab.
Glass extensions to living areas
Extending an existing room outward in glass, matching floor levels so the new space reads as part of the house rather than an addition to it.
From first visit to handover
Consultation & site survey
We visit the property, measure every opening and talk through how the space is actually used before anything is priced.
Design & specification
Drawings, configurations, glass specification and finishes, set against orientation and exposure rather than picked from a catalogue.
Fabrication & quality check
Profiles are cut and assembled to the surveyed figures in our own workshop, and every unit is checked before it leaves.
Installation & handover
Our own installation team fits, seals and adjusts on site, then walks you through operation and maintenance.
Ask us about glass rooms
The service is pre-selected below. Add rough opening sizes and your location and we will come and measure properly — no charge for the survey or the quotation.
Glass Rooms questions
Not if it is specified correctly. Solar-control glass, roof ventilation, shading and appropriately sized cooling make the difference. We model orientation and sun path before recommending a glass specification.
In most communities, yes — glass rooms usually count as an addition to the built area. We provide the drawings and technical details required for a submission.
Fabrication typically runs three to five weeks after the survey and design sign-off, with installation on site taking several days depending on size and access.