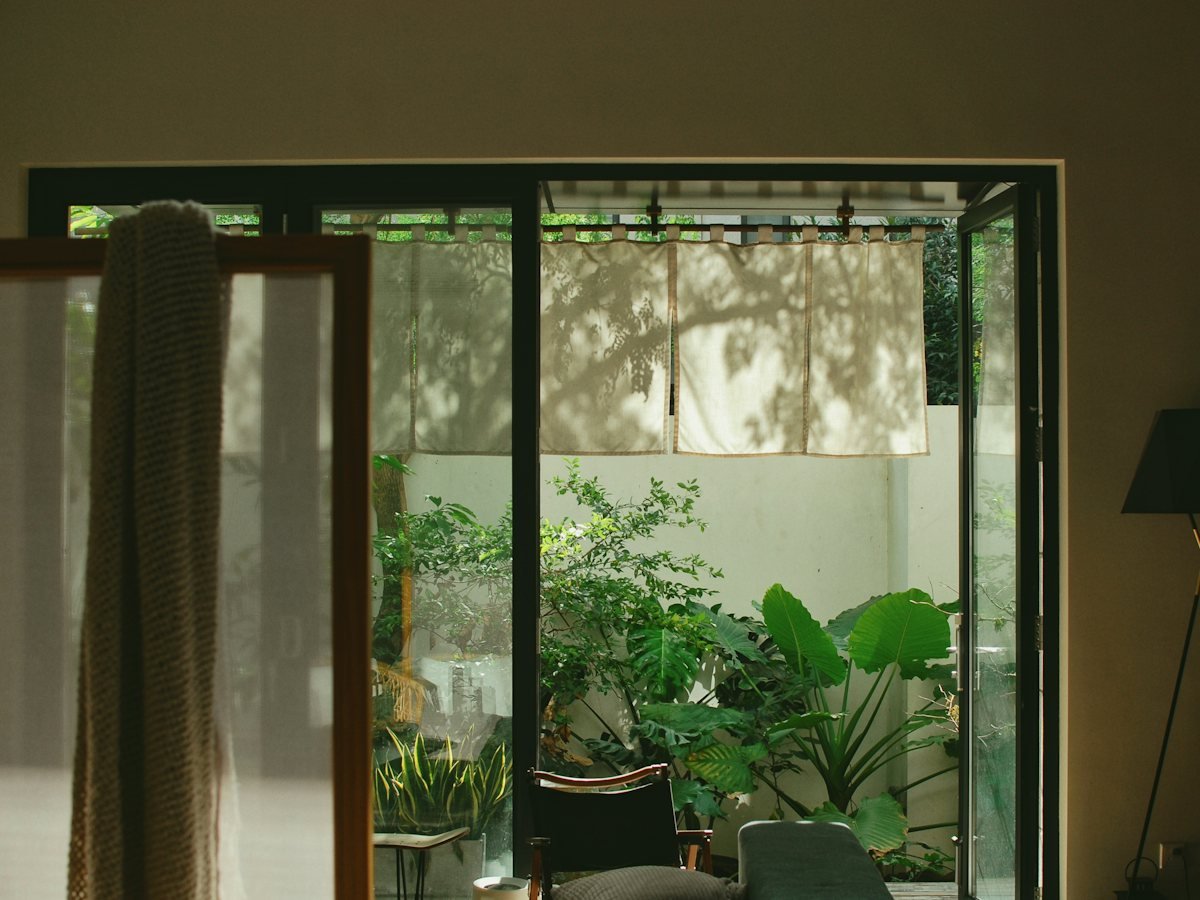
Bi-folding doors that open a wall, not a doorway
A bi-folding door replaces a solid wall with glass that folds away entirely. Closed, it is a clean run of glazing with the thinnest frame we can engineer. Open, the panels stack neatly to one side and the boundary between a majlis and a garden simply stops existing.
What you get with bi-folding doors
A bi-folding door replaces a solid wall with glass that folds away entirely. Closed, it is a clean run of glazing with the thinnest frame we can engineer. Open, the panels stack neatly to one side and the boundary between a majlis and a garden simply stops existing.
We fabricate every set to the measured opening rather than trimming a stock size to fit. That matters most at the threshold and the head, where a few millimetres decide whether a door glides for a decade or begins to drag after one summer.
- Opens up to 90% of the structural aperture
- Configurable stacking — left, right or split
- Flush or upstand threshold options
- Powder-coated in any RAL colour or wood-effect finish
- Double or laminated safety glazing
- Fly screens and integrated blinds available
What we build into every set
Slim aluminium sightlines
Narrow interlocking profiles keep the frame out of the view. Across a multi-panel run the difference between a slim system and a standard one is a whole panel of glass.
Thermally broken profiles
A polyamide barrier inside the frame separates the outside face from the inside one, cutting heat transfer and stopping the condensation that plagues untreated aluminium in a Gulf summer.
Weather-sealed for the Gulf
Multi-point locking, brush and gasket seals and a drained threshold keep wind-driven rain, dust and salt air where they belong.
Running gear built to last
Stainless rollers on a machined track carry the panel weight properly, so a wide leaf still moves with one hand years after handover.
Types of bi-folding doors we supply
Which of these suits the project is a decision we make together at survey stage, against the opening and how it will be used.
Exterior glass bifold doors
The full-height garden or terrace opening. Double-glazed units with a solar-control coating, structurally sized for wind load, and a threshold detail that can sit flush with the finished floor for a level transition.
Smart glass bifold doors
Switchable laminated glass that turns from clear to opaque on demand. Useful where a bifold separates a meeting room, a bathroom or a poolside cabana and privacy is needed only some of the time.
Internal bi-folding partitions
Lighter internal sets that divide a living space or a conference room without a permanent wall, folding back to restore the full floor plate.
Bi-folding windows and servery openings
The same folding mechanism at counter height, most often between an indoor kitchen and an outdoor bar or terrace seating.
From first visit to handover
Consultation & site survey
We visit the property, measure every opening and talk through how the space is actually used before anything is priced.
Design & specification
Drawings, configurations, glass specification and finishes, set against orientation and exposure rather than picked from a catalogue.
Fabrication & quality check
Profiles are cut and assembled to the surveyed figures in our own workshop, and every unit is checked before it leaves.
Installation & handover
Our own installation team fits, seals and adjusts on site, then walks you through operation and maintenance.
Ask us about bi-folding doors
The service is pre-selected below. Add rough opening sizes and your location and we will come and measure properly — no charge for the survey or the quotation.
Bi-Folding Doors questions
Runs beyond eight metres are routine. The practical limit is set by panel weight and the structural opening rather than the system, which is why we survey the aperture before quoting a configuration.
It depends on what sits either side of the opening. We look at furniture layout, the direction of the view and where the stacked panels will be least intrusive, then recommend a configuration during the design stage.
Yes, when specified properly. Multi-point locking engages the frame at several points along the leaf, and laminated glazing resists impact. We specify the lock set according to whether the door is a primary or secondary entrance.
Very little — the tracks should be kept clear of sand and the gaskets wiped down. We walk you through it at handover and offer a scheduled service visit if you would rather not think about it.