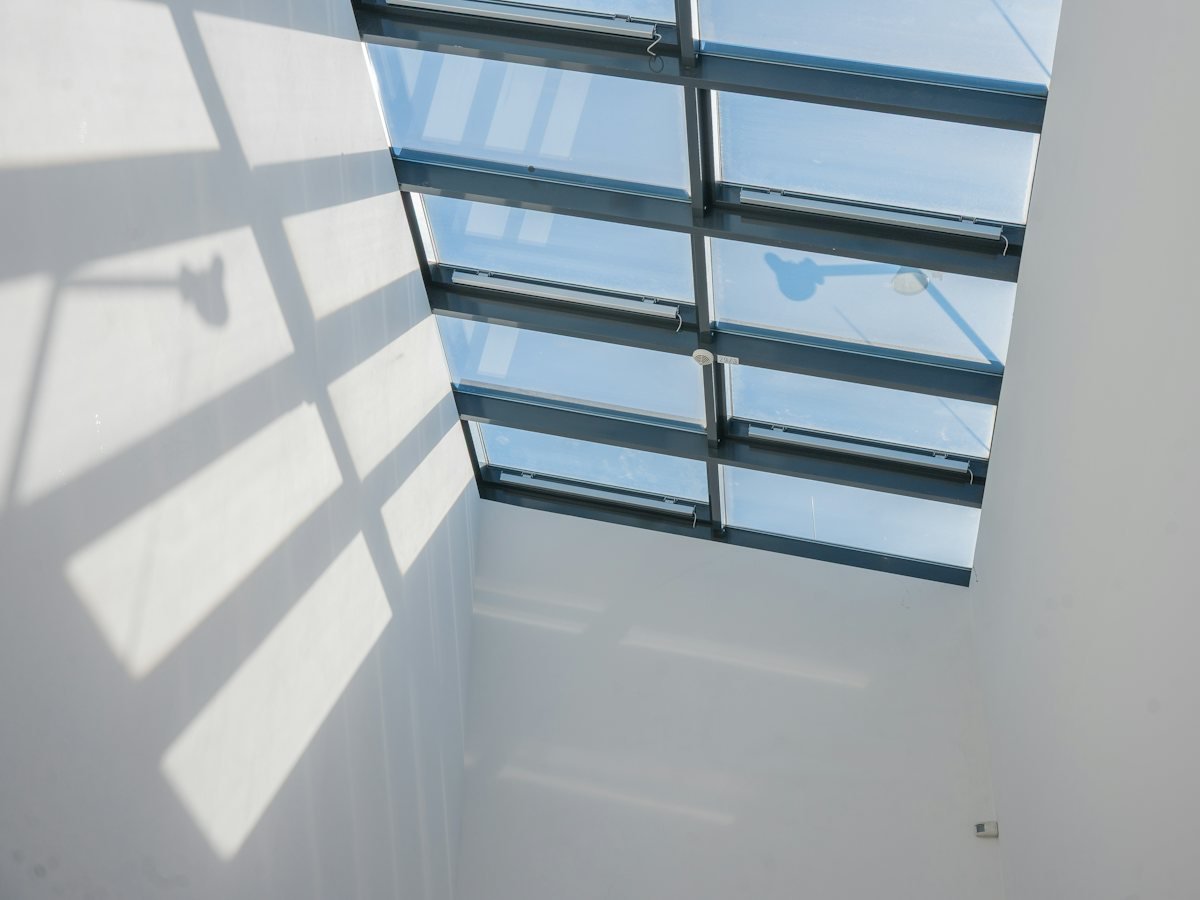
Daylight into the rooms a window cannot reach
Stairwells, corridors and deep floor plates are the darkest parts of most villas, and no amount of wall glazing fixes them. A skylight brings daylight straight down into the middle of the plan, which changes how a space feels far more than another lamp ever will.
What you get with skylights
Stairwells, corridors and deep floor plates are the darkest parts of most villas, and no amount of wall glazing fixes them. A skylight brings daylight straight down into the middle of the plan, which changes how a space feels far more than another lamp ever will.
Roof glazing is unforgiving work. A skylight sits on the hottest surface of the building and is the first thing tested by heavy rain, so the glass specification and the waterproofing detail carry the whole installation.
- Laminated safety glass as standard
- Solar-control and low-E coatings
- Motorised opening with rain sensors
- Fixed, pyramid, ridge and walk-on types
- Full waterproofing detail included
- Structural calculations provided
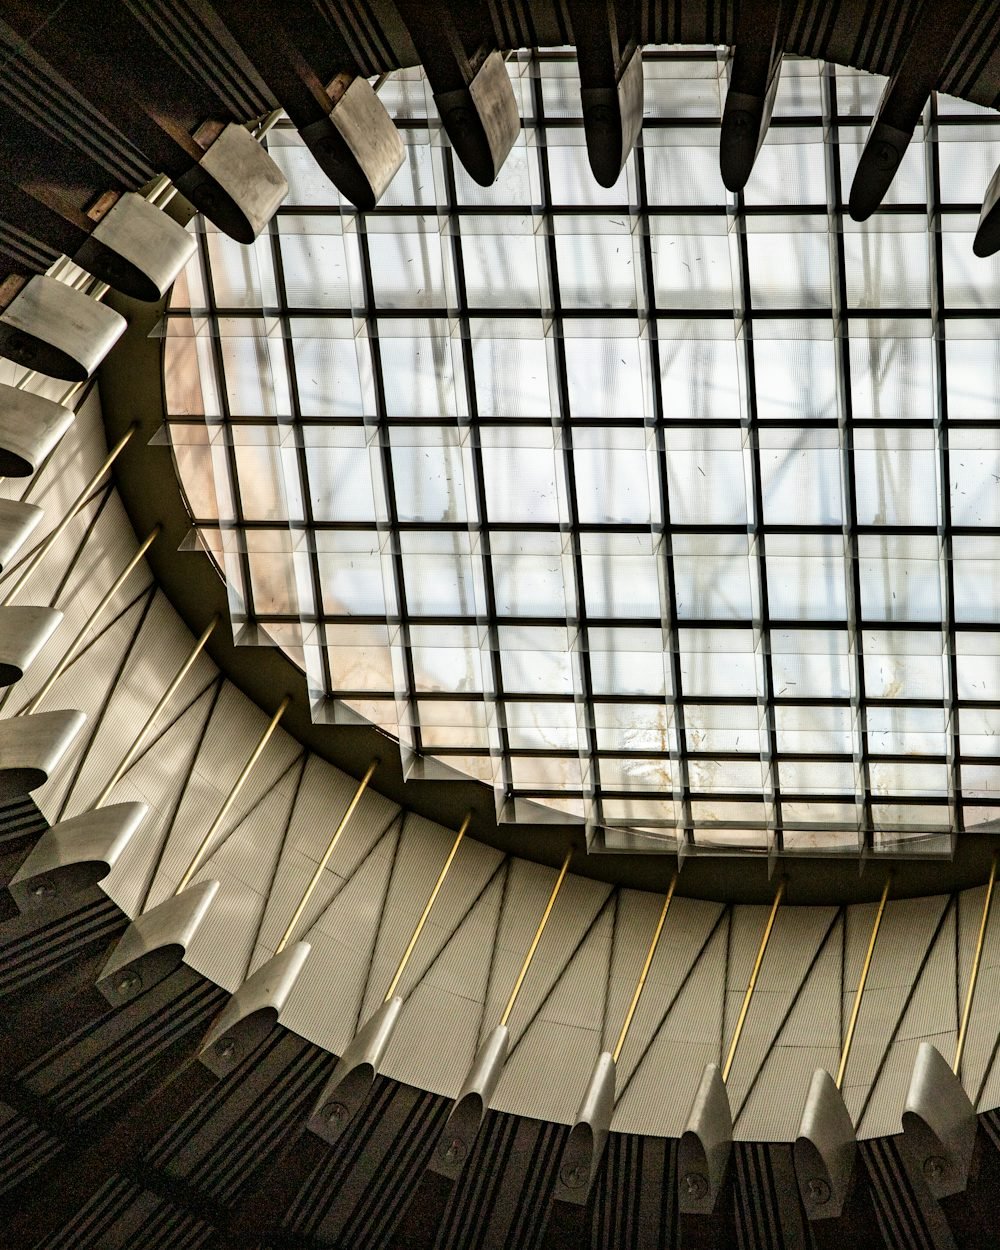
What we build into every set
Laminated solar-control glass
Overhead glazing is always laminated so it cannot fall as fragments, with a solar-control coating to keep direct overhead sun from turning the space below into a greenhouse.
Waterproofing detailed properly
An upstand kerb, a correctly lapped membrane and a drained frame — the sequence that decides whether a skylight is still dry after five summers.
Opening and ventilating units
Motorised vents that release the hot air collecting at the highest point of the room, with rain sensors that close them automatically.
Engineered spans
Rafter sizing and glass thickness calculated for the span and the loads, including access loads where the roof is walkable.
Types of skylights we supply
Which of these suits the project is a decision we make together at survey stage, against the opening and how it will be used.
Glass skylights
Feature rooflights over stairwells, atria and double-height spaces, from single fixed panels to pyramid and ridge structures.
Roof skylight glass panels
Modular flat glazed panels set into a flat roof to bring light into corridors, kitchens, bathrooms and internal rooms.
Walk-on glass floors
Structural laminated glass rated for foot traffic, letting light pass from a terrace into the level below while remaining usable floor.
Ventilating rooflights
Motorised opening units that double as a heat and smoke vent at the top of a stairwell.
From first visit to handover
Consultation & site survey
We visit the property, measure every opening and talk through how the space is actually used before anything is priced.
Design & specification
Drawings, configurations, glass specification and finishes, set against orientation and exposure rather than picked from a catalogue.
Fabrication & quality check
Profiles are cut and assembled to the surveyed figures in our own workshop, and every unit is checked before it leaves.
Installation & handover
Our own installation team fits, seals and adjusts on site, then walks you through operation and maintenance.
Ask us about skylights
The service is pre-selected below. Add rough opening sizes and your location and we will come and measure properly — no charge for the survey or the quotation.
Skylights questions
Not with the right glass. Overhead glazing takes the most intense sun of any surface on the building, so we specify a solar-control coating and, where needed, add ventilation or internal shading.
Usually yes. We check the roof construction and the span, form a kerb around the new opening and tie the new waterproofing into the existing membrane.
Thermally broken frames and insulated glazing units keep the internal surface warm enough to avoid condensation, and the frame is drained so any moisture that does form is carried away rather than dripping.